- Tuo AI

- Live

- My Account
- Shopping Cart
- Inquiry Basket
- Contact Us
- Back to Top




Shaft and Bearing Design for Roll Forming Stands | Sizing & Selection | ZTRFM Wiki
Table of Contents
1. Definition and Function
Shafts and bearings form the mechanical core of each roll forming stand. The shaft is a precision-ground cylindrical bar that carries the forming roll and transmits drive torque from the gearbox or chain sprocket. Bearings support the shaft at each end of the stand housing, allowing rotation while resisting radial forming forces and maintaining roll alignment within specified tolerances.
Shaft and bearing design directly affects profile dimensional accuracy, roll gap consistency across the strip width, surface finish of the formed product, and the service life of both the shaft assembly and the forming rolls. Inadequate shaft diameter causes excessive deflection under forming load, producing profile taper ( wider at center than edges), twist, and accelerated roll wear. Undersized bearings overheat, seize, and fail prematurely under the combined radial and axial loads of roll forming.
Roll forming shafts differ from general machine shafts in three respects: they carry cantilevered or between-centers loads from profile-contoured rolls; they must maintain parallel alignment with the mating roll across the full strip width; and they operate continuously at moderate speed (typically 30–120 rpm at the roll) under fluctuating forming forces as strip enters and exits each stand.
2. Shaft Diameter Sizing
Shaft diameter is the primary design variable, determined by strip width, material thickness, yield strength, and profile depth. Wider strip and thicker, higher-strength material generate higher forming forces, requiring larger shaft diameters to limit deflection and stress within acceptable limits.
2.1 Shaft Diameter by Line Class
| Line Class | Shaft Diameter (mm) | Strip Width (mm) | Thickness (mm) | Typical Profiles |
|---|---|---|---|---|
| Light | 60–70 | 50–200 | 0.3–1.0 | Stud, ceiling grid, small channels |
| Medium | 80–100 | 100–400 | 0.8–2.5 | C/Z purlin, solar rail, cable tray |
| Heavy | 100–120 | 150–500 | 2.0–4.0 | Heavy purlin, rack beam, guardrail |
| Specialty | 120–160 | 200–600 | 2.0–6.0 | Automotive, shelf post, plate forming |
2.2 Forming Force and Shaft Load
| Material | Thickness (mm) | Width (mm) | Forming Force per Stand (kN) | Recommended Shaft (ø mm) |
|---|---|---|---|---|
| DC01 (mild) | 0.6 | 150 | 2–5 | 60–70 |
| DX51D+Z | 1.0 | 250 | 5–10 | 70–80 |
| S350GD+Z | 1.5 | 350 | 10–20 | 80–100 |
| S350GD+Z | 2.5 | 400 | 20–40 | 100–120 |
| S550GD | 2.0 | 350 | 25–50 | 100–120 |
| HR 355 MPa | 4.0 | 500 | 50–100 | 120–160 |
Forming force per stand varies with bend angle increment, roll contour, strip width in contact with the roll, and material yield strength. Empirical formulas and FEA models provide initial estimates; final shaft sizing is validated by deflection calculation with the maximum expected forming force applied at the roll centerline.
3. Shaft Material and Heat Treatment
Roll forming shafts are machined from alloy steel bar stock, heat treated for strength and surface hardness, and precision ground to the required diameter tolerance. The material must resist bending stress, torsional fatigue from drive torque cycling, and surface wear at roll mounting interfaces.
| Material Grade | Standard | Tensile (MPa) | Yield (MPa) | Application |
|---|---|---|---|---|
| 42CrMo4 (4140) | EN 10083 | 900–1100 | 650–800 | Standard medium and heavy shafts |
| 40Cr (5140) | GB/T 3077 | 800–1000 | 600–785 | Medium shafts; widely available in Asia |
| C45E (1045) | EN 10083 | 600–800 | 370–490 | Light-duty shafts; lower cost |
| 34CrNiMo6 | EN 10083 | 1000–1200 | 800–900 | Heavy-duty; high forming force stands |
3.1 Heat Treatment and Surface Finish
| Treatment | Hardness (HRC) | Purpose |
|---|---|---|
| Through-hardened and tempered | 28–34 | Core strength for bending and torsion resistance |
| Induction hardened (bearing journals) | 50–58 | Wear resistance at bearing seating surfaces |
| Precision ground | — | Diameter tolerance h6 or h7; surface Ra ≤ 0.8 μm on journals |
| Chrome plated (optional) | Surface 65+ HRC | Corrosion protection; extended bearing journal life |
Shaft body diameter tolerance is typically h7 (±0.025 mm for 80 mm shaft). Bearing journal surfaces are ground to h6 (±0.019 mm for 80 mm) to provide correct interference or transition fit with the bearing inner ring. Roll mounting sections may use keyways, splines, or hydraulic expansion collars depending on the roll change method.
4. Bearing Types and Selection
Roll forming stands use rolling element bearings to support shaft rotation under combined radial and axial loads. Bearing selection depends on forming force magnitude, speed, shaft diameter, and required service life.
4.1 Bearing Type Comparison
| Bearing Type | Load Capacity | Speed Limit | Roll Forming Application |
|---|---|---|---|
| Spherical roller bearing | High radial; moderate axial | Moderate | Most common; self-aligning; heavy stands |
| Double-row tapered roller | High radial and axial | Moderate | Heavy gauge; combined load stands |
| Deep groove ball bearing | Moderate radial; low axial | High | Light-gauge lines; lower cost |
| Cylindrical roller bearing | Very high radial | Moderate to high | Heavy plate forming; high radial load |
| Four-point contact ball | Moderate radial and axial | Moderate | Axial thrust from helical roll contours |
4.2 Bearing Size by Shaft Diameter
| Shaft (ø mm) | Bearing Bore (mm) | Typical Bearing Series | Dynamic Load C (kN) | Stands per Line |
|---|---|---|---|---|
| 60 | 60 | 22212 spherical roller | 120–160 | 8–14 |
| 70 | 70 | 22214 spherical roller | 160–200 | 10–16 |
| 80 | 80 | 22216 spherical roller | 200–260 | 12–20 |
| 100 | 100 | 22220 spherical roller | 320–400 | 16–24 |
| 120 | 120 | 22224 spherical roller | 400–550 | 18–30 |
Bearing life calculation uses the basic rating life formula L10 = (C/P)³ × 10⁶ revolutions, where C is the dynamic load rating and P is the equivalent dynamic bearing load. Target bearing life for roll forming stands is 20,000–40,000 operating hours (approximately 5–10 years at single-shift operation). Spherical roller bearings tolerate up to 1–2° of misalignment, accommodating minor stand frame deflection and shaft bending without edge loading.
5. Deflection and Rigidity Analysis
Shaft deflection under forming load causes the roll gap to open at the center of the strip width, producing a profile that is thinner or wider in the middle than at the edges. Controlling deflection is the primary constraint in shaft diameter selection.
5.1 Deflection Limits
| Application | Max Deflection (mm) | Reference | Consequence if Exceeded |
|---|---|---|---|
| Precision profiles (Class 1) | ≤ 0.05 | At roll center under max load | Leg length variation across width |
| Standard profiles (Class 2) | ≤ 0.10 | At roll center under max load | Visible taper on wide flanges |
| Heavy structural | ≤ 0.15 | At roll center under max load | Acceptable for large profiles |
| Bearing journal | ≤ 0.02 | At bearing seat | Premature bearing failure; overheating |
5.2 Deflection Calculation Parameters
| Parameter | Symbol | Typical Value / Formula |
|---|---|---|
| Maximum forming force | F | 10–50 kN per stand (depends on material and width) |
| Shaft span (bearing to bearing) | L | Strip width + 100–200 mm (stand housing allowance) |
| Point of force application | a | Center of strip width (symmetric loading) |
| Shaft elastic modulus | E | 210,000 MPa (steel) |
| Moment of inertia | I | πd⁴/64 (solid circular shaft) |
| Deflection (simply supported, center load) | δ | δ = F·L³ / (48·E·I) |
For a 100 mm diameter shaft spanning 500 mm under 25 kN forming force, center deflection calculates to approximately 0.06 mm — acceptable for Class 2 profiles. The same load on an 80 mm shaft over 600 mm span yields 0.27 mm deflection, exceeding the Class 2 limit and requiring either a larger shaft or reduced span.
6. Stand Layout and Shaft Arrangement
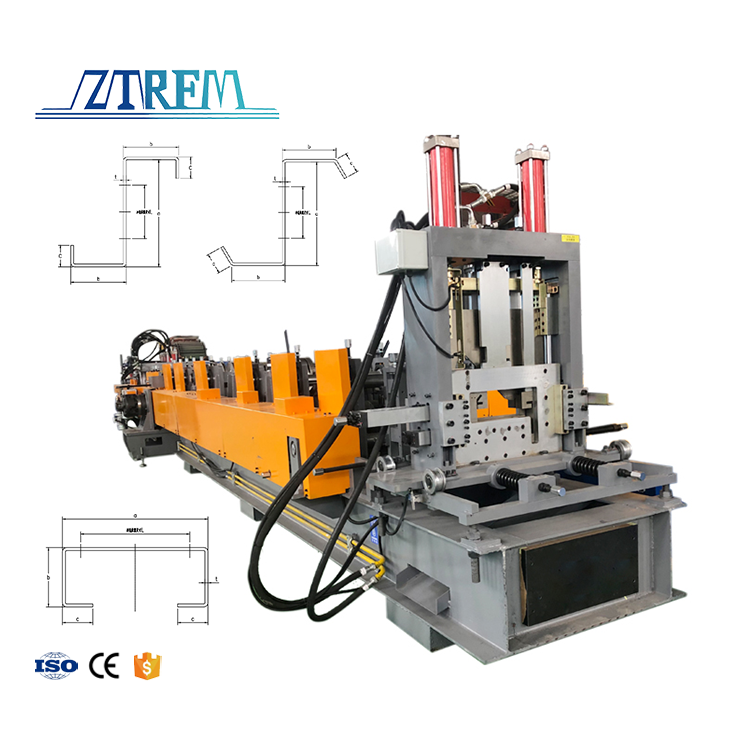
Roll forming stands arrange shafts in vertical, horizontal, or cantilevered configurations. The arrangement affects shaft loading, bearing placement, and accessibility for roll change.
| Stand Type | Shaft Arrangement | Advantages | Typical Use |
|---|---|---|---|
| Vertical (symmetric) | Top and bottom shafts, vertical gap adjustment | Uniform loading; easy roll change; most common | C, Z, U, Omega profiles |
| Horizontal | Side-by-side shafts, horizontal gap | Low profile height; long strip path | Wide profiles; floor-mounted lines |
| Cantilever | Single shaft with overhung roll | Open access from one side; quick roll change | Single-sided profiles; prototype stands |
| Double-pass | Two roll pairs per stand | More bends per stand; shorter line | Complex profiles with many bends |
Vertical stands with symmetric top and bottom shafts are the dominant configuration in building and industrial roll forming. The stand housing provides rigid support at both bearing locations, minimizing shaft span and deflection. Gap adjustment between top and bottom rolls is achieved by screw jacks, worm gears, or hydraulic cylinders acting on the top shaft bearing block.
7. Drive Connection and Keyways
Drive torque transmits from the motor through a gearbox, chain, or gear train to each roll shaft. The shaft-to-roll and shaft-to-drive connections must withstand torsional fatigue without loosening during production.
| Connection Type | Description | Torque Capacity | Roll Change Time |
|---|---|---|---|
| Keyed (Woodruff or parallel key) | Key between shaft and roll bore | Moderate; standard | 15–30 min per stand |
| Splined shaft | Spline profile on shaft; roll slides on/off | High | 5–15 min per stand |
| Expansion collar (hydraulic) | Collar expands to lock roll; releases hydraulically | High | 2–5 min per stand |
| Chain sprocket (drive side) | Sprocket keyed or splined to shaft end | Per chain rating | N/A (drive connection) |
| Universal joint (drive) | Flex connection between stands | Moderate | Allows stand gap adjustment |
Keyway dimensions follow ISO 3912 or DIN 6885 based on shaft diameter. Keyways create stress concentrations; shaft diameter at the keyway is checked for combined bending and torsional stress. Splined connections distribute torque over a larger contact area, reducing stress concentration and enabling faster roll change in cassette systems.
8. Maintenance and Service Life
Shaft and bearing maintenance determines long-term line accuracy and uptime. A structured maintenance program extends component life and preserves profile quality.
8.1 Maintenance Schedule
| Task | Interval | Method | Acceptance Criteria |
|---|---|---|---|
| Bearing lubrication | Weekly to monthly | Grease gun via zerk fittings; NLGI Grade 2 lithium grease | Fresh grease purges at seal |
| Bearing temperature check | Monthly | Infrared thermometer at bearing housing | ≤ 60°C during operation |
| Shaft runout inspection | Quarterly | Dial indicator at roll mounting surface | ≤ 0.03 mm TIR |
| Roll gap consistency | Per coil change | Feeler gauge at 3 points across width | ±0.02 mm variation |
| Bearing replacement | 20,000–40,000 hr | Remove bearing; inspect journal; replace if wear > 0.01 mm | Journal diameter within h6 tolerance |
| Shaft replacement | As needed | Replace if journal wear, bending, or crack detected | Runout ≤ 0.03 mm; no surface defects |
Bearing failure modes in roll forming include fatigue spalling from cyclic loading, grease degradation from heat and contamination, and journal fretting from micro-movement between bearing inner ring and shaft. Early detection through temperature monitoring and vibration analysis prevents unplanned downtime and secondary damage to shafts and rolls.
References
- Halmos, G. T. "Roll Forming Handbook." CRC Press. taylorfrancis.com
- SKF. "Rolling Bearings Catalogue." skf.com
- Schaeffler (FAG/INA). "Rolling Bearing Selection Guide." schaeffler.com
- ISO. "ISO 281:2007 — Rolling Bearings — Dynamic Load Ratings." iso.org
- EN 10083. "Steels for Quenching and Tempering." bsigroup.com
- Metform International. "Roll Forming Stand Design." metform.com
- Form Process Engineering. "Shaft and Bearing Sizing for Roll Forming." formprocess.com
- SMMA. "Cold Roll Forming Design Guide." smma.co.uk