
- Tuo AI

- Live

- My Account
- Shopping Cart
- Inquiry Basket
- Contact Us
- Back to Top




EPS Sandwich Panels
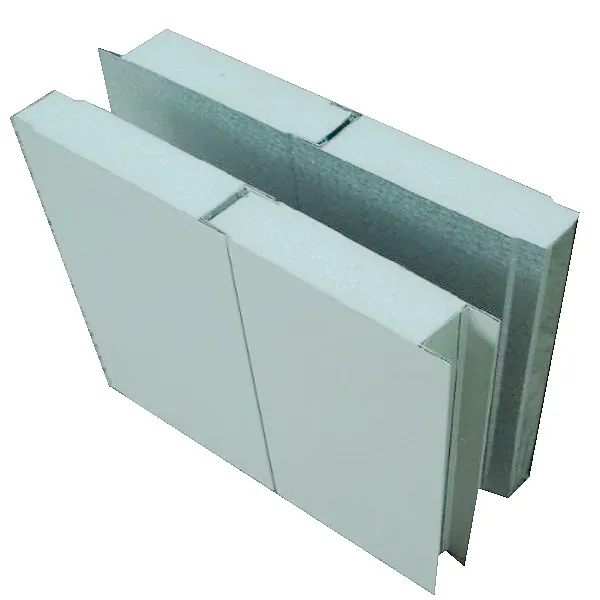
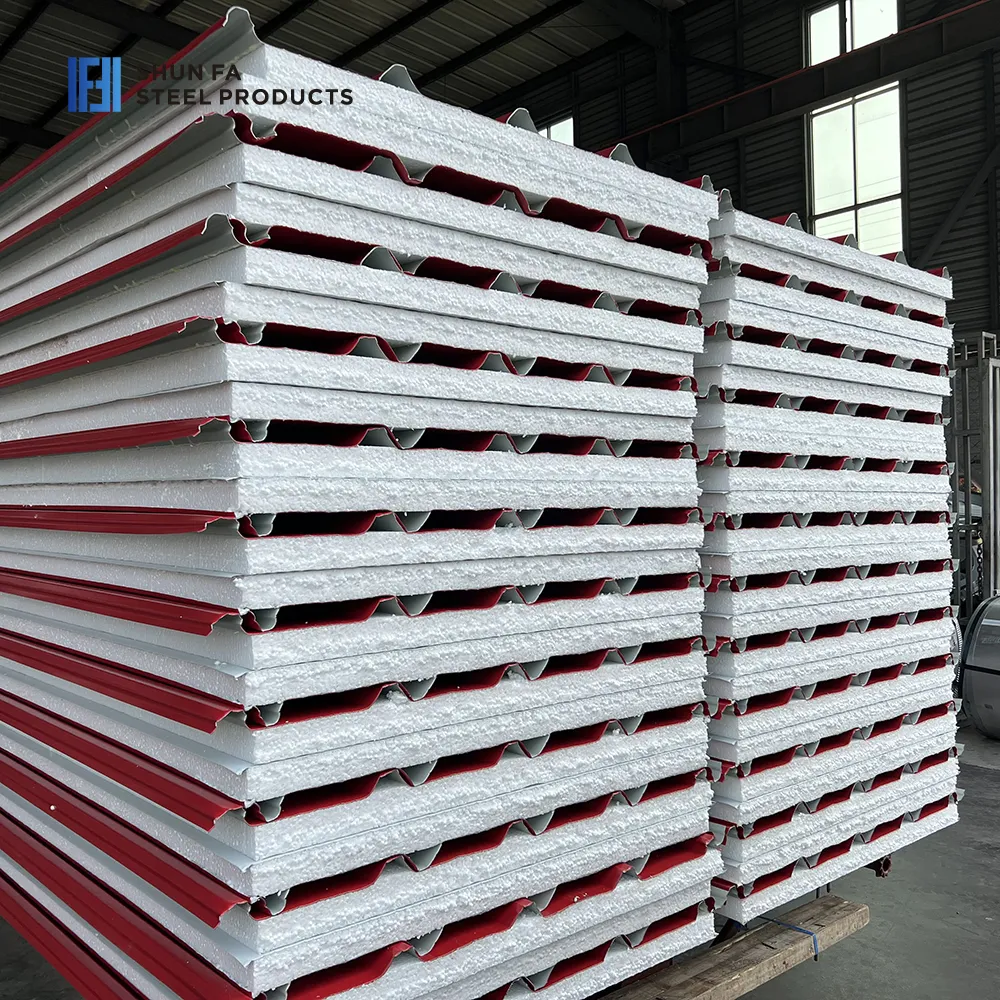
EPS (Expanded Polystyrene) sandwich panels are lightweight, highly insulating composite building elements engineered for rapid assembly of industrial workshops, logistics warehouses, cold rooms, and modular structures. Composed of two roll-formed prepainted galvanized steel (PPGI) facings permanently bonded to a rigid B1 flame-retardant expanded polystyrene foam core with two-component polyurethane adhesive, these panels provide exceptional thermal resistance, airtightness, and structural rigidity. Typical configurations cover corrugated 3-rib or 4-rib overlapping roof panels (effective width 950 mm / 980 mm) and concealed-screw tongue-and-groove wall panels (950 mm / 1150 mm) with core thicknesses from 50 mm to 150 mm. Browse certified technical parameters, structural profile types, and automated manufacturing lines below.
Filters



About EPS Sandwich Panels
EPS sandwich panels deliver an optimal balance of thermal insulation, structural self-support, and construction economy for modern commercial and industrial building envelopes. The composite action between the high-tensile outer steel skins (acting as top and bottom chord reinforcement) and the high-density expanded polystyrene core (resisting transverse shear stresses) allows panels to span several meters across structural purlins and girts without sagging or requiring intermediate framing.
Manufacturing takes place on automated continuous or discontinuous sandwich panel laminating lines. Two uncoilers feed upper and lower prepainted steel coils (0.4 mm to 0.7 mm) through dedicated roll formers to shape micro-ribbed, corrugated, or tongue-and-groove joint profiles. Pre-cut EPS foam slabs (density typically 14 to 20 kg/m³) are fed between the profiled steel facings while multi-nozzle sprayers distribute structural polyurethane adhesive. The assembly then enters a double-belt caterpillar press under controlled heat and continuous pressure to achieve full bonding curing before a synchronized flying bandsaw cuts panels to programmed lengths (up to 16 meters).
Thermal performance is driven by the low thermal conductivity of the EPS core (λ ≈ 0.038–0.041 W/m·K), drastically cutting building HVAC energy consumption. Specialized edge geometries include corrugated overlapping ribs with anti-capillary drainage grooves for roof installations and concealed-fastener tongue-and-groove interlocking joints for sleek architectural wall facades.
Standard exterior skins utilize hot-dip galvanized steel (Z100 to Z275) with 20–25 μm polyester (PE), silicone-modified polyester (SMP), or PVDF coatings that resist ultraviolet degradation and atmospheric corrosion.
These composite panels serve as exterior roofs, wall cladding, internal partitions, walk-on ceilings, and chiller room walls across industrial warehouses, poultry barns, food processing plants, and fast-track modular housing.
Applications

Prefabricated Modular Container Housing & Site Offices
Lightweight EPS sandwich panels provide cost-effective thermal insulation, structural rigidity, and rapid tongue-and-groove assembly for construction site dormitories, modular offices, and temporary emergency shelters.

Agricultural Poultry Barns & Livestock Housing
Washable prepainted steel skins bonded to high-density EPS core insulate poultry and livestock sheds, maintaining stable indoor temperatures, reducing winter heating energy, and preventing moisture condensation.

Industrial Logistics Warehouses & Factory Envelopes
Large-format 950 mm and 1150 mm EPS wall and roof panels create energy-efficient exterior building envelopes, spanning structural purlins without intermediate supports while minimizing dead loads.

Pharmaceutical & Electronics Cleanroom Partitions
Flush double-sided steel EPS composite panels with coved aluminum trims form airtight, dust-free interior walls and walk-on ceilings for electronics manufacturing bays and food packaging facilities.

Medium-Temperature Commercial Cold Storage Rooms
Thick 100 mm to 150 mm flame-retardant EPS panels with tongue-and-groove thermal breaks deliver dependable vapor barrier isolation and thermal resistance for food preservation chillers and refrigerated processing rooms.
Technical Overview
| Parameter | Information |
|---|---|
| Product / Core Type | Expanded Polystyrene (EPS) composite insulated sandwich panel |
| Core Foam Density | 12 – 20 kg/m³ (standard 14–16 kg/m³; high-density 18–20 kg/m³) |
| Thermal Conductivity | λ ≤ 0.039 W/m·K (high thermal insulation efficiency) |
| Panel Thickness Range | 50 mm, 75 mm, 100 mm, 120 mm, 150 mm |
| Effective Panel Width | Roof: 950 mm / 980 mm; Wall / Partition: 950 mm / 1150 mm |
| Steel Skin Material | Hot-dip galvanized prepainted steel (PPGI / PPGL / AZ150) |
| Steel Skin Thickness | 0.35 mm – 0.70 mm (top & bottom facings) |
| Fire Performance | Class B1 flame-retardant self-extinguishing core (DIN 4102 / GB 8624) |
| Joint / Interlocking Type | Roof: 3/4-rib overlapping; Wall: Concealed-fastener tongue & groove |
| Maximum Panel Length | Up to 12.0 – 16.0 meters (limited only by road transport logistics) |
Related Solutions
Sandwich Panel Production Solution
Continuous EPS and rock-wool sandwich line. Example below: 1220 mm feed, 19 stan…
Insulated Panel Building Solution
Metal sandwich for roofs and walls starts from the core. The example below is a…
Wall Cladding Roll Forming Solution
Horizontal hanging cladding line, 300 mm feed. Narrow side-punch wall panel is a…
Metal Roofing & Wall Panel Roll Forming Solution
Trapezoidal / IBR, standing-seam, corrugated or glazed-tile roof and wall panel…
Decorative Embossed Metal Panel Solution
Embossing is a pattern roll pair on a dedicated host or as a station on a panel…
Wide-Format Roofing Production Solution
Buyers type “3 m roofing” for four different jobs: a 3 m cut length on a roof mi…
Related Information

Continuous PU & Rock Wool Sandwich Panel Production Line: Machine Composition, Heating & Output Calculation
PU sandwich panel machine, rock wool panel production line, PIR sandwich panel c…
Read More
Prepainted Steel Coil: PPGI vs PPGL vs AZ150 Coating Systems
PPGI vs PPGL vs AZ150 — coating composition, corrosion resistance, color durabil…
Read More
Surface Scratching on Prepainted (PPGI) & Galvanized Coils: Prevention in Roll Forming
surface scratching prepainted ppgi galvanized coils prevention roll forming
Read More
Agricultural and Greenhouse Profiles: Roll Formed Steel for Farms
From greenhouse purlins to silo rings, farms run on roll-formed steel. The profi…
Read More
Cold Roll Forming Process for Metal Roofing: From Coil to Roof Sheet
cold roll forming process metal roofing, roof sheet roll forming process, how ro…
Read MoreGalvanized Steel Roofing Sheets: SGC400, Z275, and Coating Standards Explained (2026)
Understand SGC400, Z275 and related coating standards for galvanized steel roofi…
Read More
FAQ
What are the core technical differences between EPS, PUR/PIR, and Rock Wool sandwich panels?
EPS panels offer the lowest cost and lightest weight, providing excellent thermal insulation for standard warehouses and modular housing. PUR/PIR offers superior thermal efficiency (lower thermal conductivity of 0.022 W/m·K) required for deep-freeze storage, while Rock Wool provides non-combustible Class A fireproofing mandatory for high-risk industrial facilities.
What EPS foam density and flame-retardant standards are recommended for building panels?
Standard industrial panels utilize EPS core densities of 14 kg/m³ to 18 kg/m³, balancing compressive strength and insulation. For building safety certification, the foam must contain flame-retardant additives conforming to DIN 4102 B1 or ASTM E84 Class A, ensuring the core self-extinguishes when exposed to small flame sources.
What are the standard thickness, width, and span capabilities of EPS panels?
Core thickness commonly ranges from 50 mm, 75 mm, 100 mm, to 150 mm. Standard panel width is 950 mm for corrugated roof panels and 950 mm or 1150 mm for flat/micro-ribbed wall panels. Depending on panel thickness and design wind/snow loads, panels typically span 2.5 to 4.5 meters between structural steel purlins.
How does the panel joint design prevent water penetration and thermal bridging?
Roof panels feature an overlapping high crest with a built-in anti-capillary groove that breaks rainwater surface tension. Wall panels utilize deep tongue-and-groove (interlocking) joints, often fitted with factory-installed EPDM rubber gaskets or concealed fastening clips that eliminate exposed screw penetrations and prevent thermal bridging.
What steel facings, thicknesses, and coatings are used on EPS sandwich panels?
Facings consist of hot-dip galvanized steel (GI) or galvalume (GL) with nominal thicknesses from 0.40 mm to 0.70 mm. The outer side is coated with 20–25 μm primer and topcoat (PE, SMP, or PVDF) in standard RAL colors, while the inner side has a 5–7 μm service coat suitable for indoor washing and sanitization.
How are EPS sandwich panels produced on continuous roll forming laminating lines?
Continuous lines combine decoiling, roll forming of upper/lower steel sheets, EPS block infeed, multi-stream polyurethane glue metering, continuous heated caterpillar press lamination, and synchronized high-speed flying bandsaw cut-off, achieving continuous production speeds of 4 to 8 m/min.
What technical parameters must be specified when requesting a project quotation?
Buyers should confirm panel type (roof vs. wall vs. cleanroom), core thickness (50/75/100/150 mm), EPS density (kg/m³), flame-retardant rating (B1 or standard), upper and lower steel skin thickness (e.g. 0.5 mm / 0.4 mm), color (RAL code), and project length schedules.